Now pre-selling · SH 121 at Dijon · West Plano

Own your
address.

Standalone two-story office buildings for sale, with the land beneath them, on a boutique campus with full frontage on SH 121.

6 of 13Buildings remain
$525Per SF, starting
Q4 2027Delivery

The missing middle

Lease a box you'll never own.
Buy a building you'll never fill.
Or…

Get your own office space for where you are today — and build for where you're going tomorrow. Buildings at 3,500 and 3,840 square feet.

Own the building and the land beneath it. Use it all yourself.

Say goodbye to

  • Restrictive lease terms
  • Parking garages
  • Undesirable locations
  • Rent with nothing to show for it
  • Asking permission to change your space
  • Square footage that never quite fit

The freedom is all in your hands.

Location

Full frontage
on SH 121.

Interurban sits on the corner of SH 121 and Dijon, with the whole north edge of the campus facing the Sam Rayburn Tollway. Your building is easy to find, seen every day, and minutes from the companies and districts that made this corridor North Texas's headquarters address.

SH 121Full frontage at Dijon St

Most office condos put you behind a building, off a side street. This site faces the tollway itself, so your clients see your name before they turn in, and your employees can tell people where they work in one sentence: SH 121 at Dijon.

Minutes from everything that matters.

  • Sam Rayburn TollwayAt the door
  • Dallas North Tollway~5 min
  • Legacy West~7 min
  • Toyota North America HQ~7 min
  • Stonebriar Centre~8 min
  • The Star in Frisco~10 min
  • Grandscape~12 min
  • President George Bush Turnpike~12 min
  • DFW InternationalUnder 25 min
  • Dallas Love FieldUnder 25 min

Typical off-peak drive times, approximate.

Your neighbors on the corridor.

  • Toyota North AmericaLegacy
  • JPMorgan ChaseLegacy West campus
  • Liberty MutualLegacy
  • Frito-Lay / PepsiCoLegacy
  • Capital OneLegacy
  • Ericsson North AmericaPlano
  • Dallas CowboysThe Star, Frisco
  • PGA of AmericaFrisco

Close to the people you do business with, and to the neighborhoods where your team and your clients live.

347,848Residents within five miles
175,412Daytime employees within five miles
$127,587Median household income within five miles
14.4%Population growth within five miles, 2020–2025
1 mile3 miles5 miles
Population (2025)18,432135,672347,848
Population growth, 2020–202518.0%13.1%14.4%
Households (2025)6,88954,331133,024
Median household income$139,986$122,709$127,587
Daytime employees6,807102,737175,412
Businesses92510,86219,726
College degree or higher71%64%62%

Third-party trade-area estimates for 4521 State Highway 121, Plano, TX 75024, for information only. Companies and destinations named are not affiliated with Interurban.

Why “Interurban”

A century ago, the interurban electric railway ran through Plano and tied the town to Dallas and the cities to the north. It made Plano a place people could work from. Interurban is the same idea a hundred years later: big-city character, built where you actually live.

Site plan & availability

Thirteen buildings.
Six left.

Every building stands on its own lot, with its own front door, and faces a landscaped edge or an open lawn. Tap a building to see its size, price and status.

AvailableSoldSelected

Illustrative site plan based on the preliminary civil layout. Not to scale. Building numbering, lot lines, parking and landscaping are subject to change and final approval. Combining adjacent buildings is subject to design and approval.

6Buildings available
3.5Acre campus
151Parking spaces on campus
1 : 300Parking ratio

Signature buildings

Room to put
your name on.

Buildings at 3,500 and 3,840 square feet, with full two-story floor plates and the same square footage on both floors. No two share a front elevation.

Room for a substantial owner or C-level suite with real space and discretion, large conference areas, high-capacity open workspace, a kitchen, a run of private offices — arranged however you want them.

Full customization with our in-house architect and design team. A true one of one.

Built for

  • Wealth managers
  • Family offices
  • Attorneys
  • Tech services
  • CPG
  • Wellness
  • and more
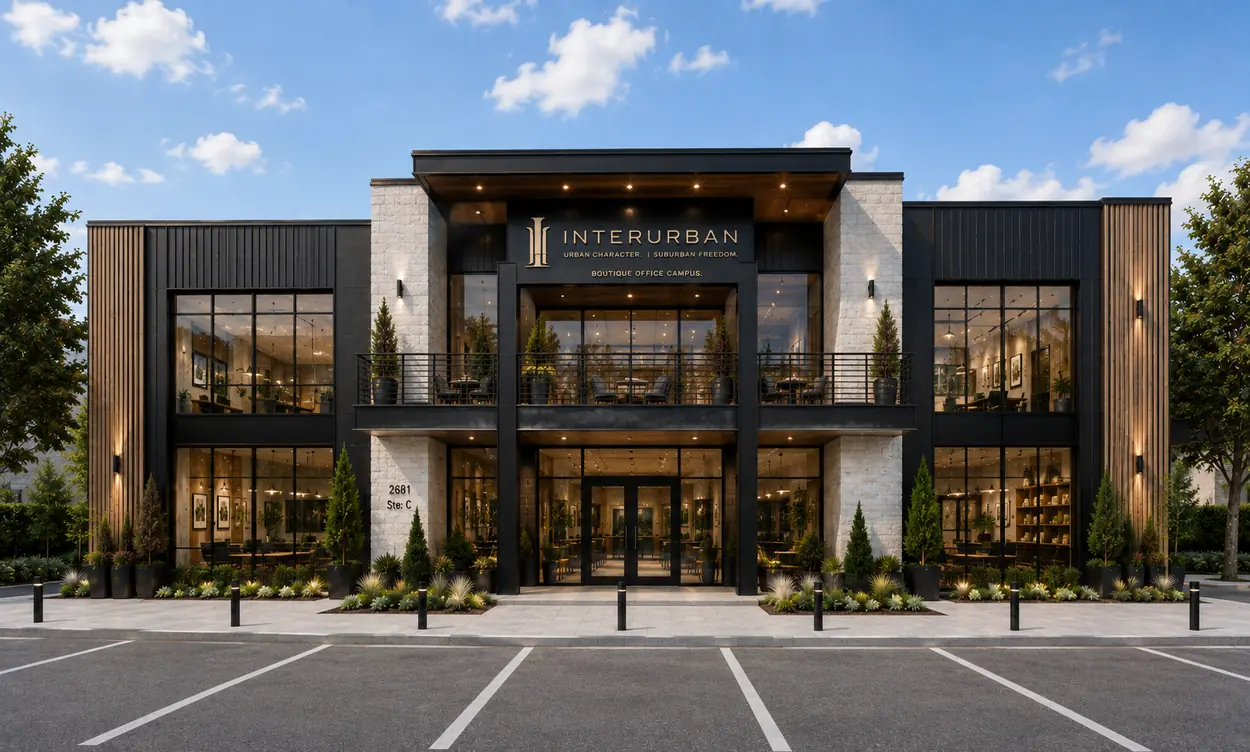
Front elevation of a two-story office building in white stone and blackened steel with a double-height glass entry and balcony
Elevation — White stone & blackened steel
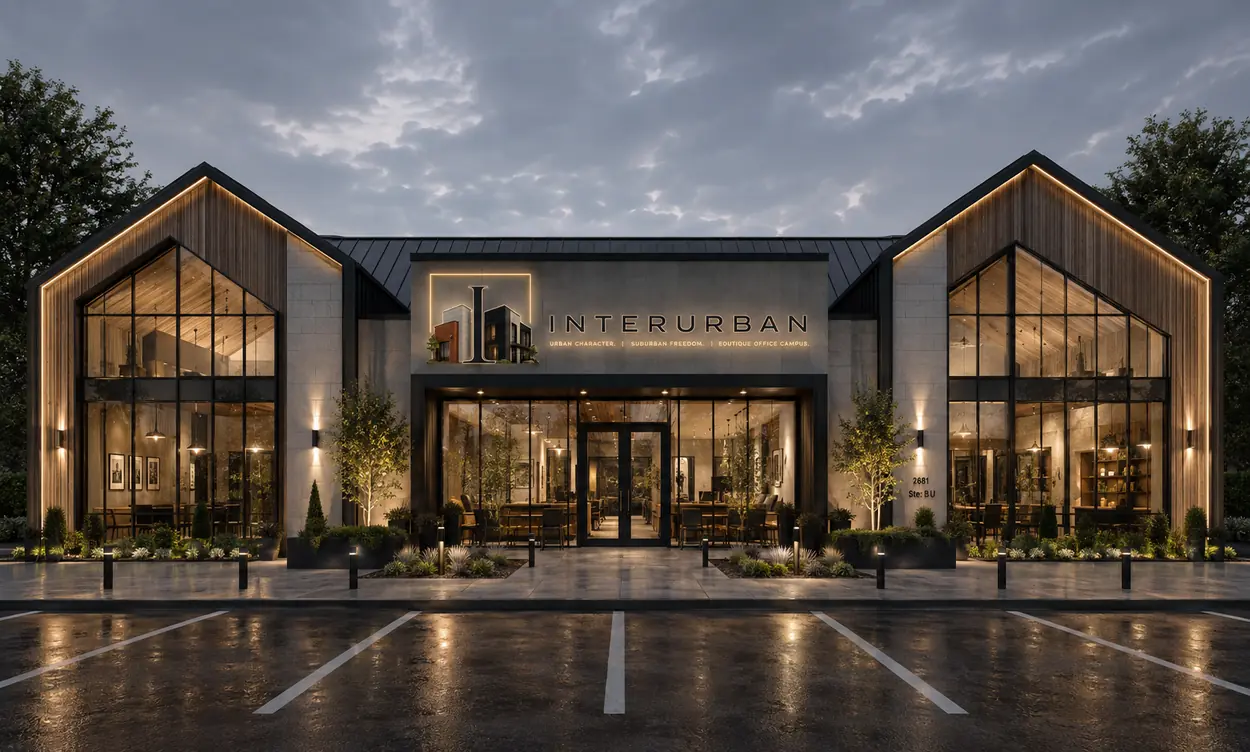
Front elevation of a gabled two-story office building in limestone and vertical cedar with a lit Interurban entry
Elevation — Limestone gable & cedar
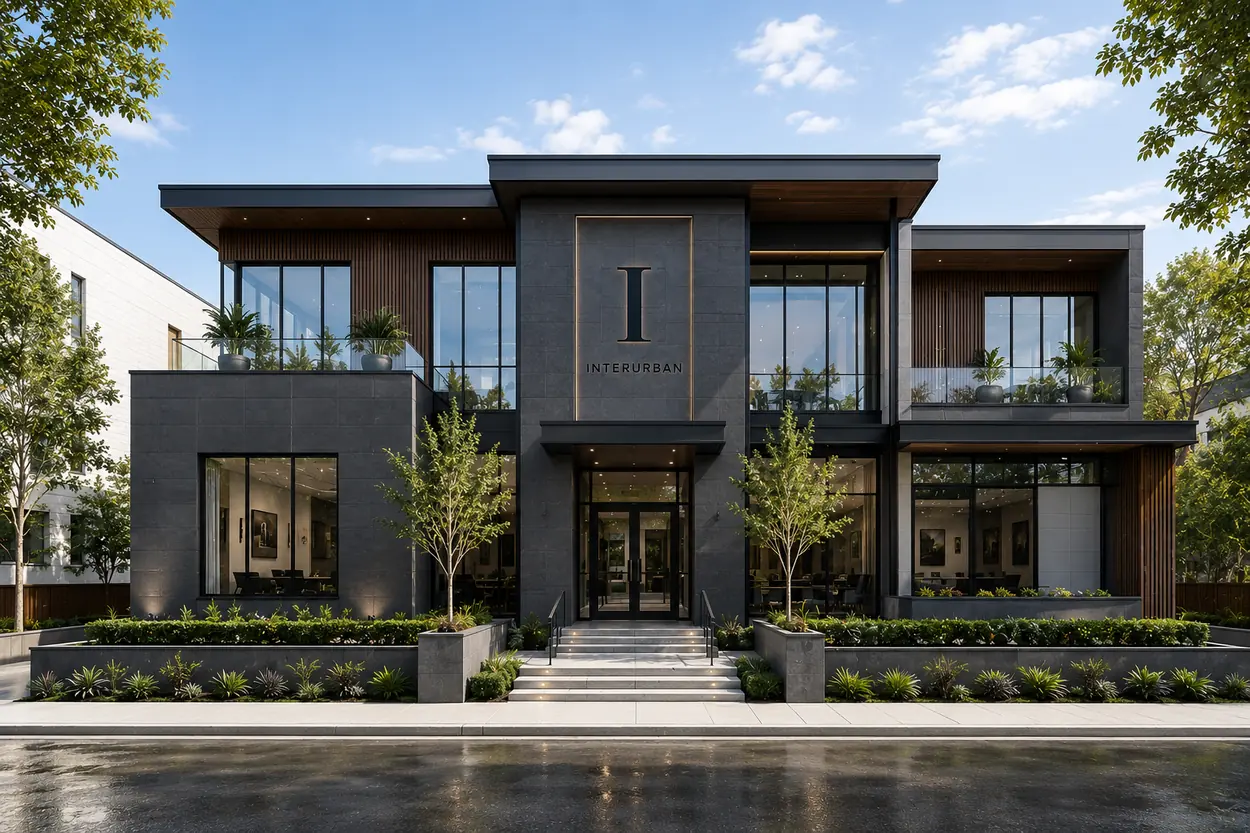
Front elevation of a charcoal stone two-story office building with cedar screening, balconies and a glass entry
Elevation — Charcoal stone & cedar
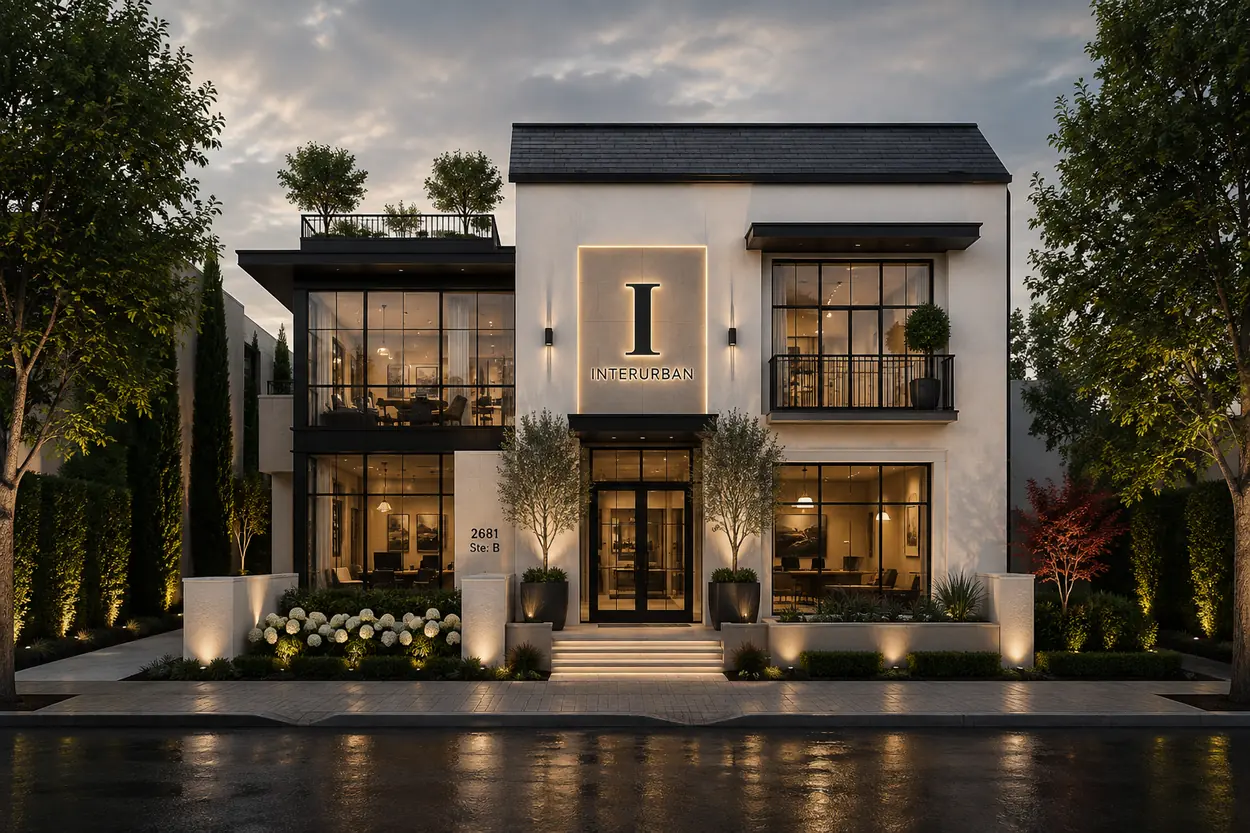
Front elevation of a white stucco two-story office building with a black slate roof, balcony and terrace
Elevation — White stucco & terrace

Renderings are artist's conceptions. Elevations, materials, landscaping and finishes are subject to change.

Floor plans

Start here.
Then change anything.

We stopped drawing a base plan. Nobody wanted one. Buyers arrive knowing how their company actually works, and the building gets drawn around that instead of the other way around.

How a building gets drawn

01

You lay it out

Tell us how your company works. Who needs a door and who needs a floor, where the client-facing space goes, what you want to walk into.

02

We draft it

We draw your building to that and bring it back to you. Move it around as many times as it takes to get it right.

03

You go granular

Once you're under contract, you work directly with the architect, designer and builder — down to the finishes and the fixtures.

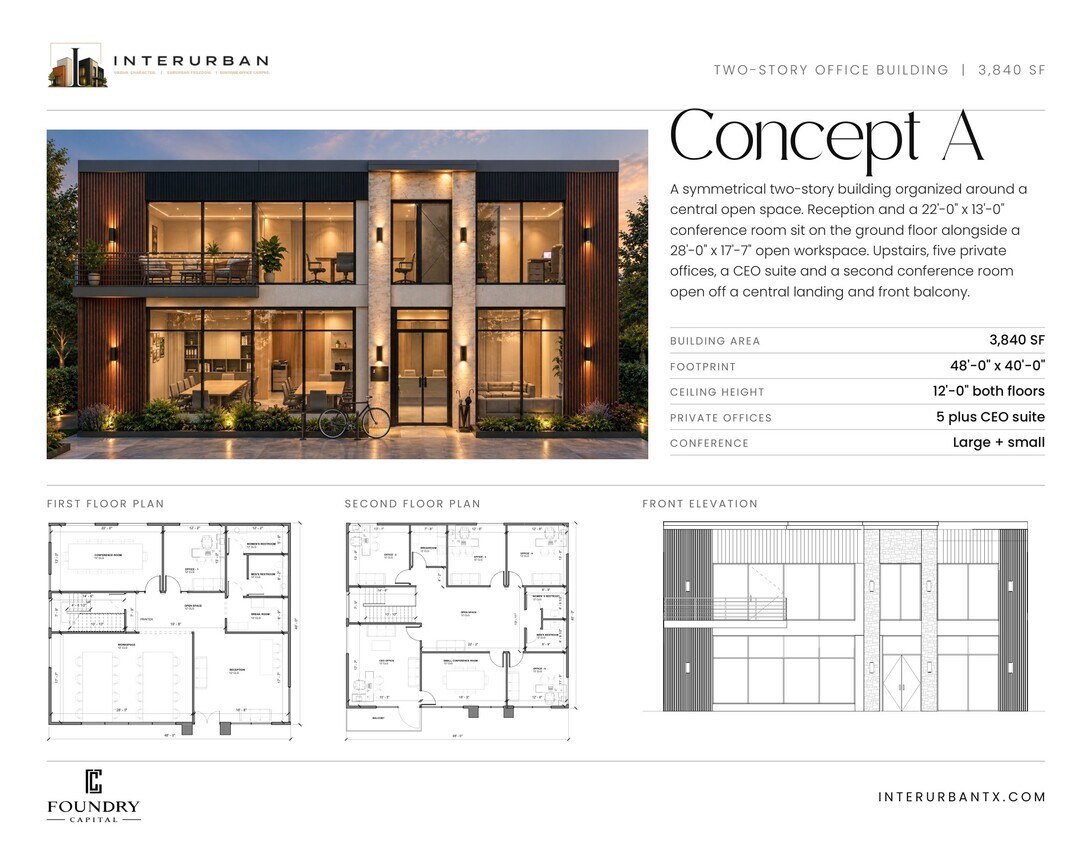
Two examples of where that can land. Both are the 3,840 square foot building on the same 48' x 40' footprint with 12' ceilings — one organized around a central open space, the other opening a double-height atrium through the middle of it. Neither is a menu item. They are here to show how far one shell can move.

Concept A sheet for the 3,840 square foot Interurban building: dusk rendering, first and second floor plans, and front elevation drawing

Concept A — the open middle

Symmetrical, organized around a central open space. Reception and a 22' x 13' conference room sit on the ground floor alongside a 28' x 17'-7" open workspace. Upstairs, five private offices, a CEO suite and a second conference room open off a central landing and the front balcony.

  • Building area3,840 sf
  • Footprint48'-0" x 40'-0"
  • Ceiling height12'-0" both floors
  • Private offices5 plus CEO suite
  • ConferenceLarge + small

Open full sheet

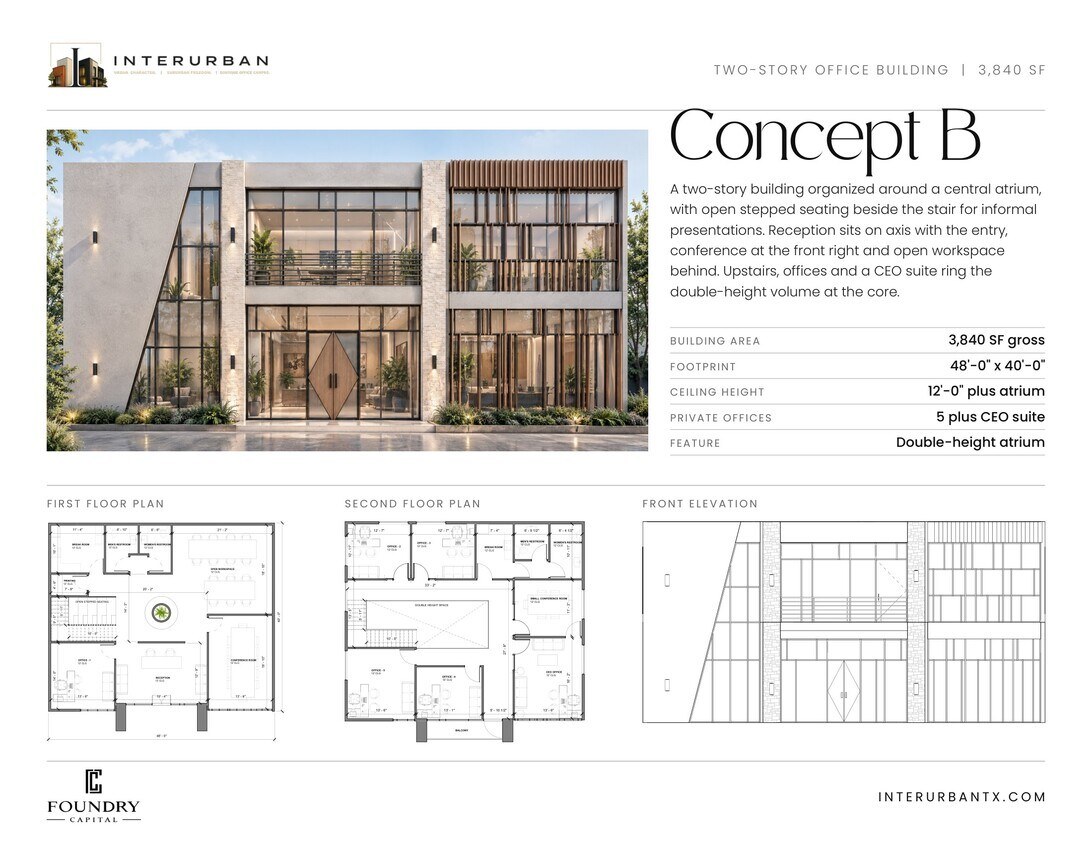
Concept B sheet for the 3,840 square foot Interurban building: daylight rendering with double-height atrium, first and second floor plans, and front elevation drawing

Concept B — the atrium

The same footprint opened up the middle. Stepped seating beside the stair for informal presentations, reception on axis with the entry, conference at the front right and open workspace behind. Upstairs, offices and a CEO suite ring the double-height volume at the core.

  • Building area3,840 sf gross
  • Footprint48'-0" x 40'-0"
  • Ceiling height12'-0" plus atrium
  • Private offices5 plus CEO suite
  • FeatureDouble-height atrium

Open full sheet

Thirteen buildings on the campus. No two of them have to be laid out alike.

Illustrative concept plans, not construction documents. Final design subject to approval.

In every building

What comes
with the keys.

01

Two full floors

Every building is a complete two-story building. Put the client-facing work downstairs and the quiet work up.

02

Your own front door

A private entry and your own street address. No lobby directory, no shared corridor, no one else's sign.

03

A front balcony

Not a shared amenity deck. Your own balcony off the front of your second floor.

04

The land, deeded

You own the building and the parcel beneath it. Improve it, borrow against it, or sell it on your own timeline.

05

Parking at the door

Surface parking steps from your entry, 151 spaces across the campus at one per 300 square feet. A private indoor garage is available.

06

A café on campus

Coffee in the morning and a second place to take a meeting, a short walk from your desk.

Standard features

Delivered finished.
Not a shell.

Each building is delivered as a finished, professionally designed executive workplace. Everything but furniture is included in the purchase price, and these features attach to your purchase agreement as an addendum.

Exterior architecture

  • Contemporary architectural design
  • Natural limestone and masonry exterior
  • Premium commercial storefront glazing, floor-to-ceiling per approved plan
  • Architectural glass balcony railings
  • Floating steel staircase with modern metal railings
  • JELD-WEN commercial window systems, or equivalent
  • TPO commercial roofing system
  • Designer exterior lighting package

Interior finishes

  • 10- to 12-foot finished ceilings on both floors
  • Smooth Level 3 wall and ceiling finish, square-edge drywall detailing
  • Commercial-grade interior paint
  • Contemporary wood trim: 3½" door casings, 5¼" baseboards
  • Engineered luxury vinyl tile in lobby, halls, open work areas, conference rooms, kitchenettes and collaboration areas
  • Commercial-grade carpet in private offices
  • 4" recessed LED can lighting, energy-efficient fixtures

Doors & hardware

  • 8-foot aluminum-framed glass doors at all private offices
  • Glass sliding door system at conference rooms
  • 8-foot solid-core wood doors at restrooms, storage and mechanical rooms
  • Commercial-grade aluminum storefront door hardware

Restroom & kitchenette

  • Floor-to-ceiling porcelain wall tile and porcelain tile flooring
  • Floating vanity with designer mirror and premium LED lighting
  • Kohler sinks, faucets and fixtures throughout; Toto toilets
  • Custom cabinetry, soft-close hardware, 3cm quartz countertops
  • Undermount stainless sink, Kohler pull-down faucet, disposal
  • 42" Bosch panel-ready French door refrigerator, or equivalent
  • Premium appliance package

Building systems

  • High-efficiency commercial HVAC
  • Tankless commercial water heater and energy-efficient mechanical systems
  • Integrated fire monitoring and commercial smoke detection
  • Commercial life safety system installed to code

Technology infrastructure

  • Enterprise-grade low-voltage and networking backbone
  • Fiber-ready connectivity
  • Starlink Commercial Ready infrastructure
  • Conduit for future owner technology systems

Not included

  • Furniture and moveable equipment
  • Your computer, telephony and A/V hardware (low-voltage and conduit are included)
  • Specialty build-out beyond the standard features

Available upgrades

  • Glass elevator
  • Private indoor garage
  • Custom front elevation

Upgrades are quoted and approved in writing before they're incorporated.

Final floor plans, plumbing fixture counts, vertical circulation and life-safety provisions are developed to comply with City of Plano building code and Texas Accessibility Standards.

Ownership

Your building.
Your land. Your call.

Interurban is sold fee simple. You aren't buying a suite or a condominium share of someone else's building. You're buying a building and the ground it stands on.

01

Occupy it

Make it your headquarters and put what you'd pay in rent toward equity in real estate your company owns.

02

Finance it

Owner-occupants may qualify for SBA 504 financing, which can require a much smaller down payment than a conventional commercial loan.

03

Hold it

Lease it to another business as an investment, or occupy it now and lease it later. Leasing is subject to the campus's governing documents.

$525Per square foot, starting
$1.84M3,500 SF buildings, from
$2.02M3,840 SF buildings, from
  • NowPre-selling. Six buildings remain.
  • Under contractDesign your building with the architect, designer and builder.
  • Q1 2027Build-ready land with approved plans.
  • Q4 2027Delivery.

Pricing is preliminary, excludes options and owner upgrades, and is subject to change. Financing eligibility, leasing rights and tax treatment depend on the governing documents and each buyer's circumstances. Consult your own legal, tax and financial advisors.

The café

Interurban Café.
The neighborhood bakery done different.

A café treated as a destination rather than a transaction. As aesthetic as it is pure.

Made in-house, daily. Bread and pastry from scratch, coffee held to the same standard, and ingredients sourced as close to home as we can get them. A Class A experience in a place that doesn't usually get one.

Owned and operated by the developer's hospitality group.

Interurban owner perks

  • Remote ordering
  • Discounts on all food and drink
  • Free delivery
  • Free concierge catering setups
  • and more

Menu and hours to be announced.

The team

Who is building
Interurban.

Foundry Capital was formed around a simple idea: great real estate should have a sense of place. We don't want to build the same project twice. Every site gives us an opportunity to create something original.

Adam Hancock Group

Adam Hancock Group

Co-founder, Foundry Capital

A North Texas real estate company built on nearly two decades of work across corporate finance, analytics and real estate, having built and operated businesses on both the residential and commercial sides. Across brokerage, private equity and media, the mission is consistent: bring clarity, transparency and real financial context to real estate decisions.

Creekridge Partners

Co-founder, Foundry Capital

A Frisco, Texas-based commercial real estate investment and development firm specializing in ground-up development, luxury office and mixed-use projects, and brand-integrated hospitality concepts. The firm structures and sponsors institutional-quality developments across Texas.

Holz + Stein

Holz + Stein

General contractor

A Dallas general contractor building high-end commercial and residential work since 1999. Holz + Stein holds its commercial buildings to the finish you would expect inside a well-built luxury home, and runs an open-book process: every invoice and bank statement goes to the owner.

See work

Boerder-Snyder

Architecture

A Dallas firm offering full architectural services for new construction and renovation, in practice for roughly three decades. The work of principal Will Snyder is marked by a modern sensibility — clean massing, generous glazing, and buildings shaped by their site — and appears throughout Dallas's most design-conscious neighborhoods, including Highland Park, University Park and the Turtle Creek corridor.

Inquire

Tell us what
you need.

Tell us which building, or what size you're after, and we'll come back with pricing, plans and next steps.

4521 State Highway 121, Plano, TX 75024
SH 121 at Dijon St, West Plano.

Prefer to talk? (469) 294-9762
Info@FoundryCapitalRe.com