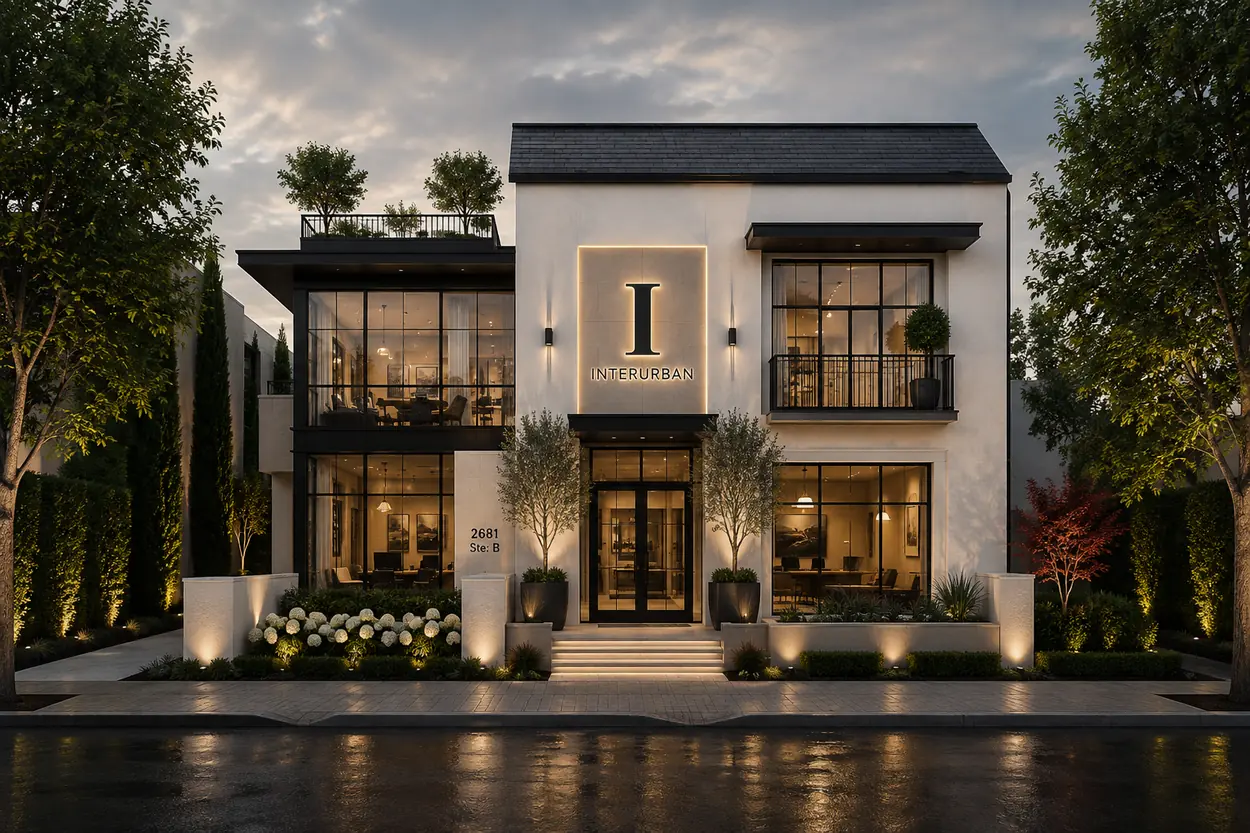
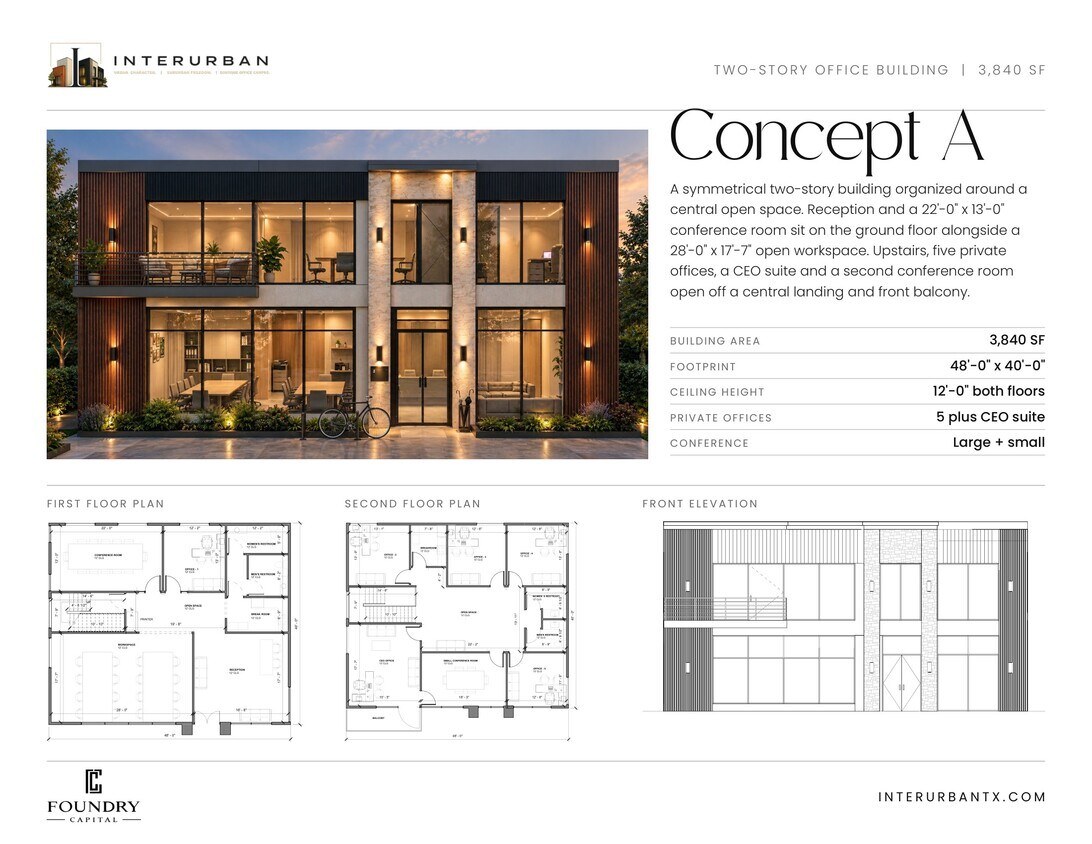
Concept A — the open middle
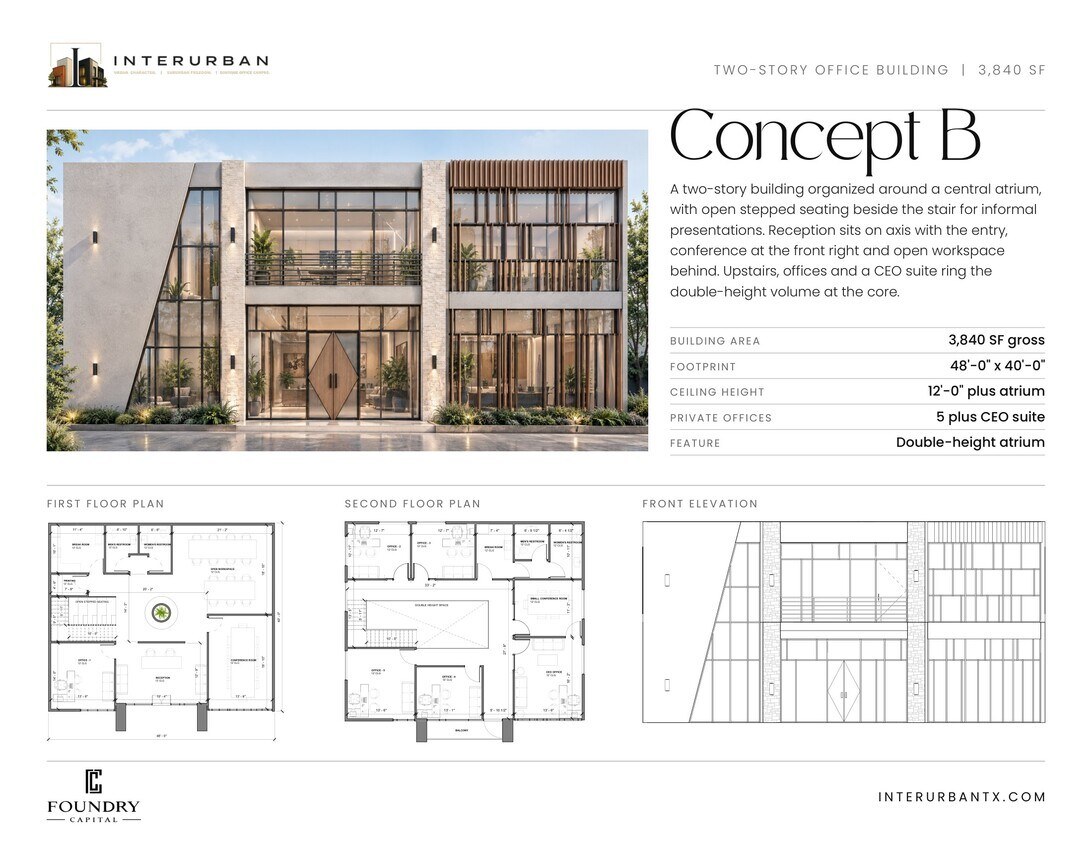
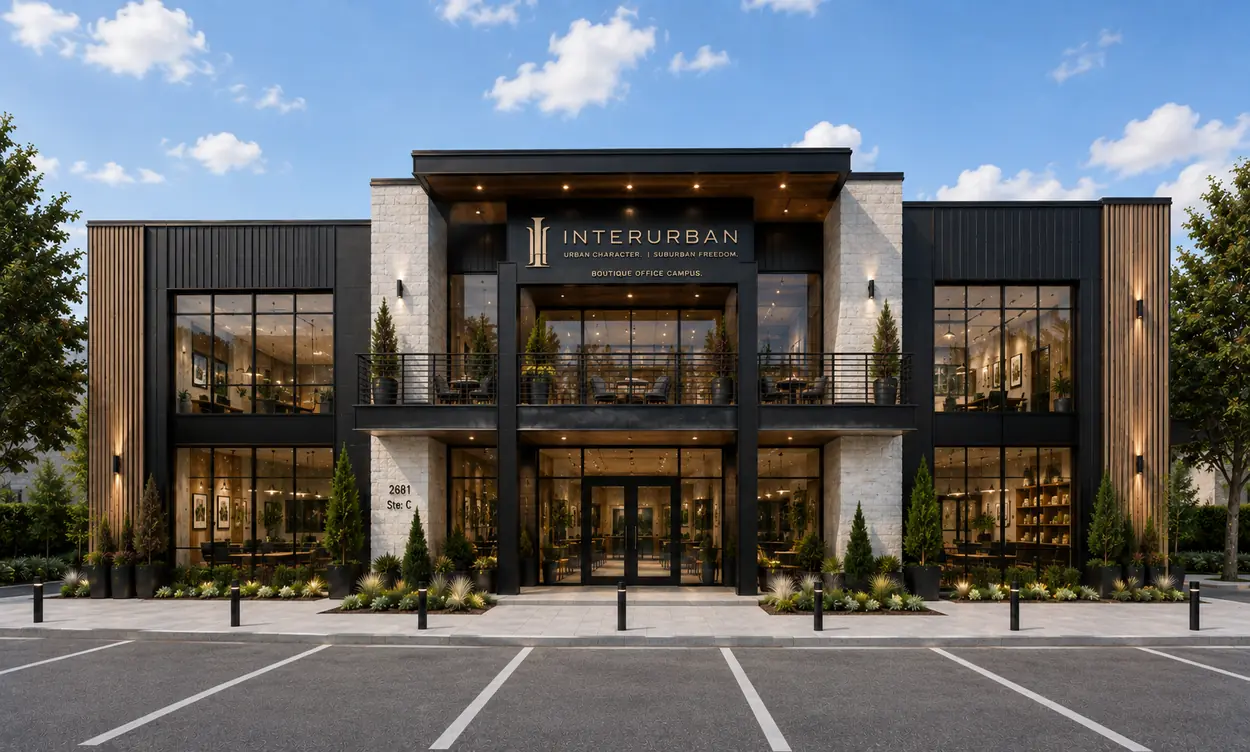
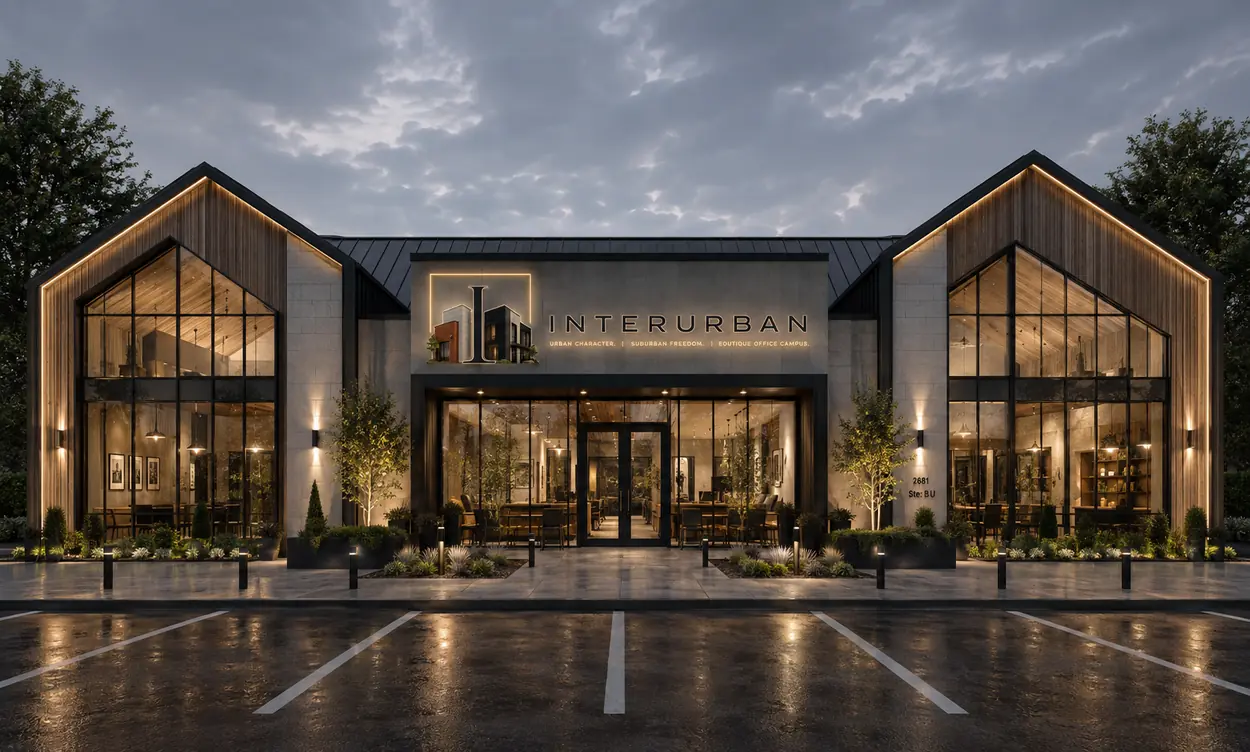
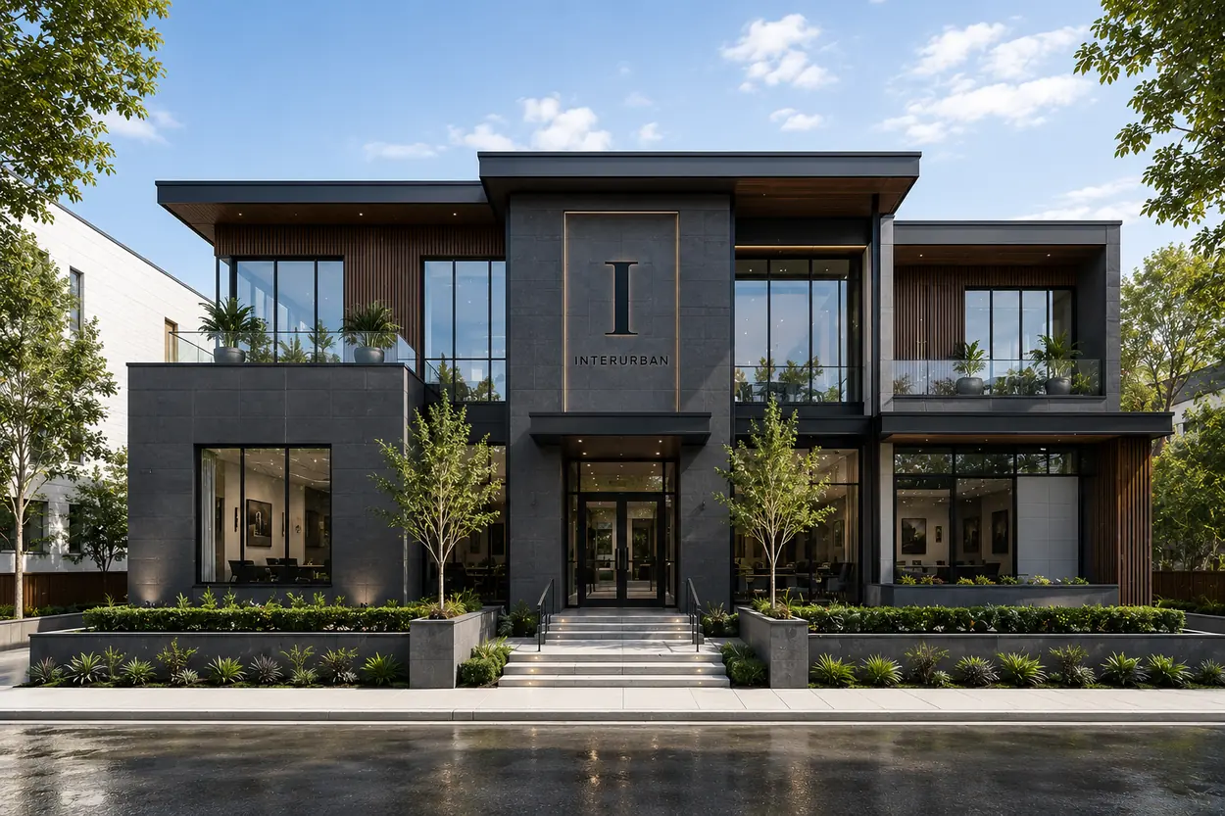
Symmetrical, organized around a central open space. Reception and a 22' x 13' conference room sit on the ground floor alongside a 28' x 17'-7" open workspace. Upstairs, five private offices, a CEO suite and a second conference room open off a central landing and the front balcony.
- Building area3,840 sf
- Footprint48'-0" x 40'-0"
- Ceiling height12'-0" both floors
- Private offices5 plus CEO suite
- ConferenceLarge + small