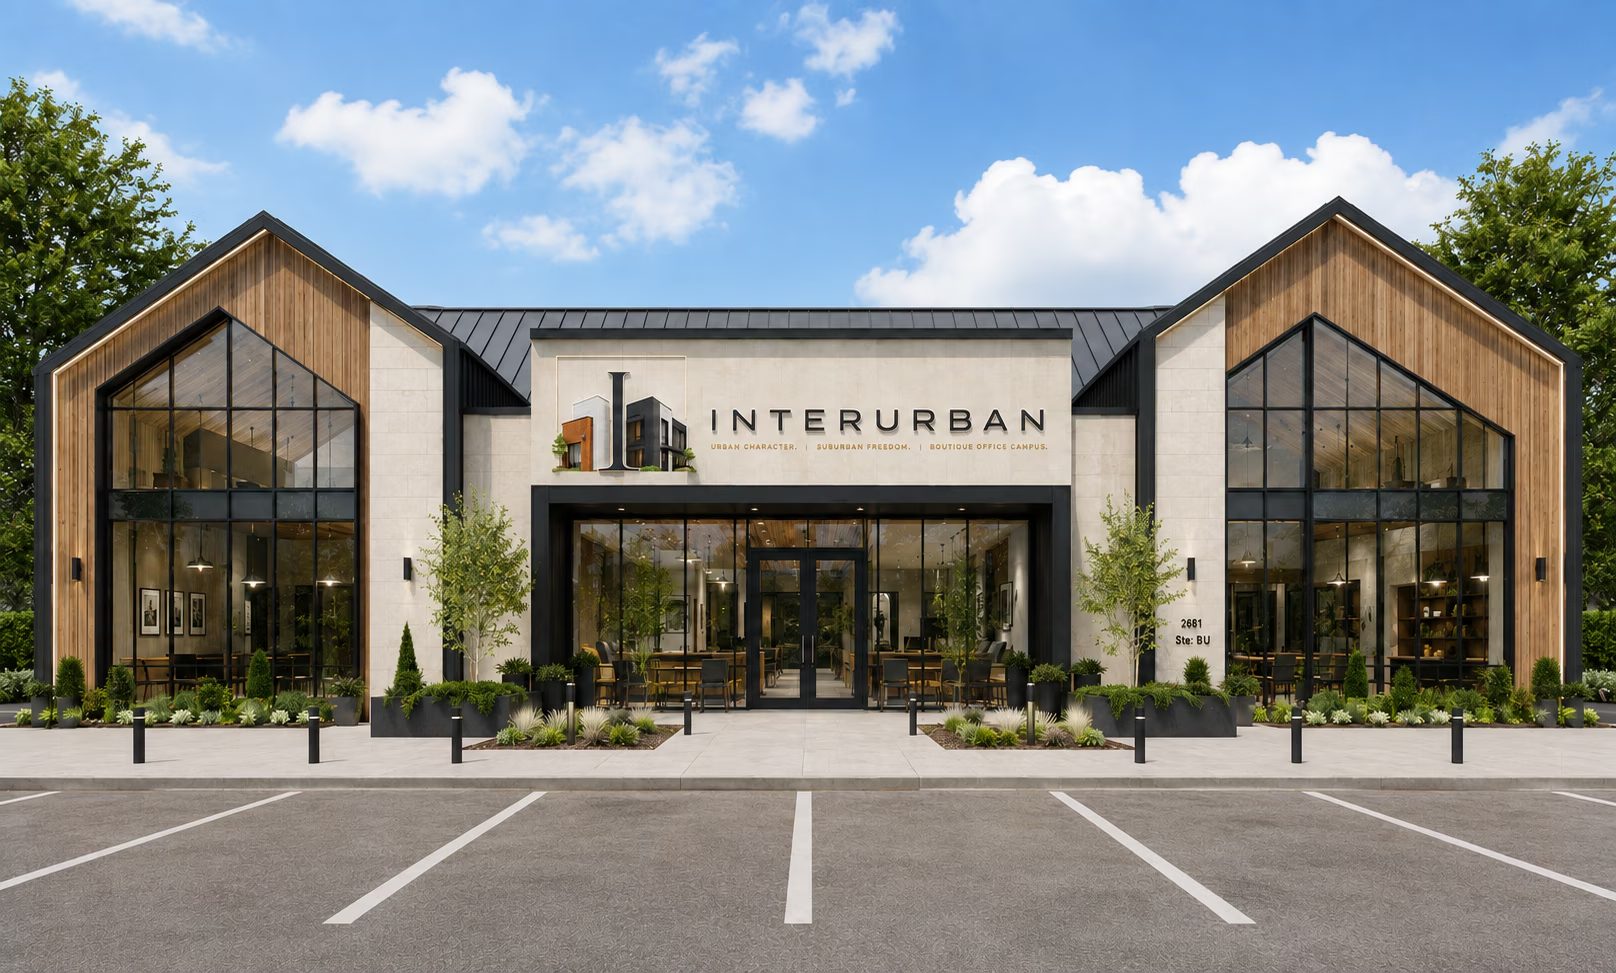
The Interurban office campus in West Plano — a two-story building with twin cedar-clad gables, limestone center bay and blackened steel storefront glazing, with surface parking at the door
Offices for sale · West Plano · SH 121 & Dijon

Own your headquarters.

Interurban is a thirteen-building boutique office campus with full frontage on SH 121, and every building on it is for sale. Two stories, 3,500 and 3,840 square feet, your own front door and front balcony, parking at the curb, and the land underneath it on your deed. Not a lease. A headquarters you keep.

6 of 13Buildings remain
$525Per SF, starting
2Stories, every building
Q4 2027Delivery

Urban character. Suburban freedom.

The office you'd move downtown for.
Fifteen minutes from your house.

Black brick and blackened steel. Limestone gables and vertical cedar. Double-height glass entries, floating stairs, a balcony off your own second floor. This is the material vocabulary of a trendy big-city Class A building — and it has never been built out here, at this size, for sale.

That's the whole idea behind the name. The interurban line is what carried the city out to Plano and back. This is the same trip, a hundred years later: the character comes north, and the freedom stays yours.

Say goodbye to

  • Parking garages
  • Lobby directories and shared corridors
  • Renewal at whatever the market says
  • Asking permission to change your space
  • Rent with nothing to show for it
  • Square footage that never quite fit

And say hello to a scratch bakery sixty seconds from your desk.

Availability

Two sizes. Six left.

Two building sizes, sold individually — with no standard interior. Buy one, or pair adjacent buildings for 7,000 to 7,680 square feet. See the site plan.

3,500Square feet Signature building3 available
3,840Square feet Signature building3 available

Pricing available on request. Availability current as of this page's last update.

Floor plans

Start here. Then change anything.

We stopped drawing a base plan. Nobody wanted one. Buyers arrive knowing how their company actually works, and the building gets drawn around that instead.

How a building gets drawn

01

You lay it out

Tell us how your company works. Who needs a door and who needs a floor, where the client-facing space goes.

02

We draft it

We draw your building to that and bring it back. Move it around as many times as it takes.

03

You go granular

Under contract, you work directly with the architect, designer and builder — down to the finishes.

Two examples of where that can land. Both are the 3,840 square foot building on the same 48' x 40' footprint with 12' ceilings — one around a central open space, the other opening a double-height atrium through the middle of it.

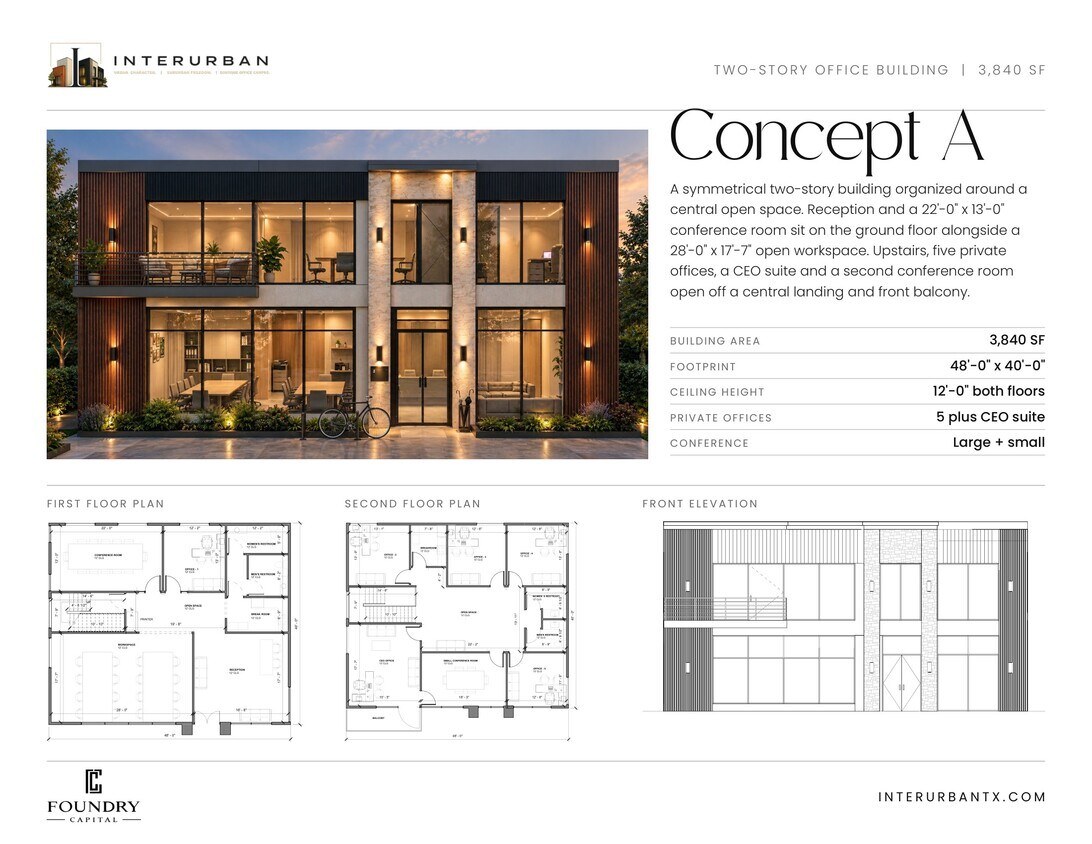
Concept A sheet for the 3,840 square foot Interurban building: dusk rendering, first and second floor plans, and front elevation drawing

Concept A — the open middle

Reception and a 22' x 13' conference room downstairs alongside a 28' x 17'-7" open workspace; five private offices, a CEO suite and a second conference room upstairs off a central landing and the front balcony.

  • Building area3,840 sf
  • Footprint48'-0" x 40'-0"
  • Ceiling height12'-0" both floors
  • Private offices5 plus CEO suite

Open full sheet

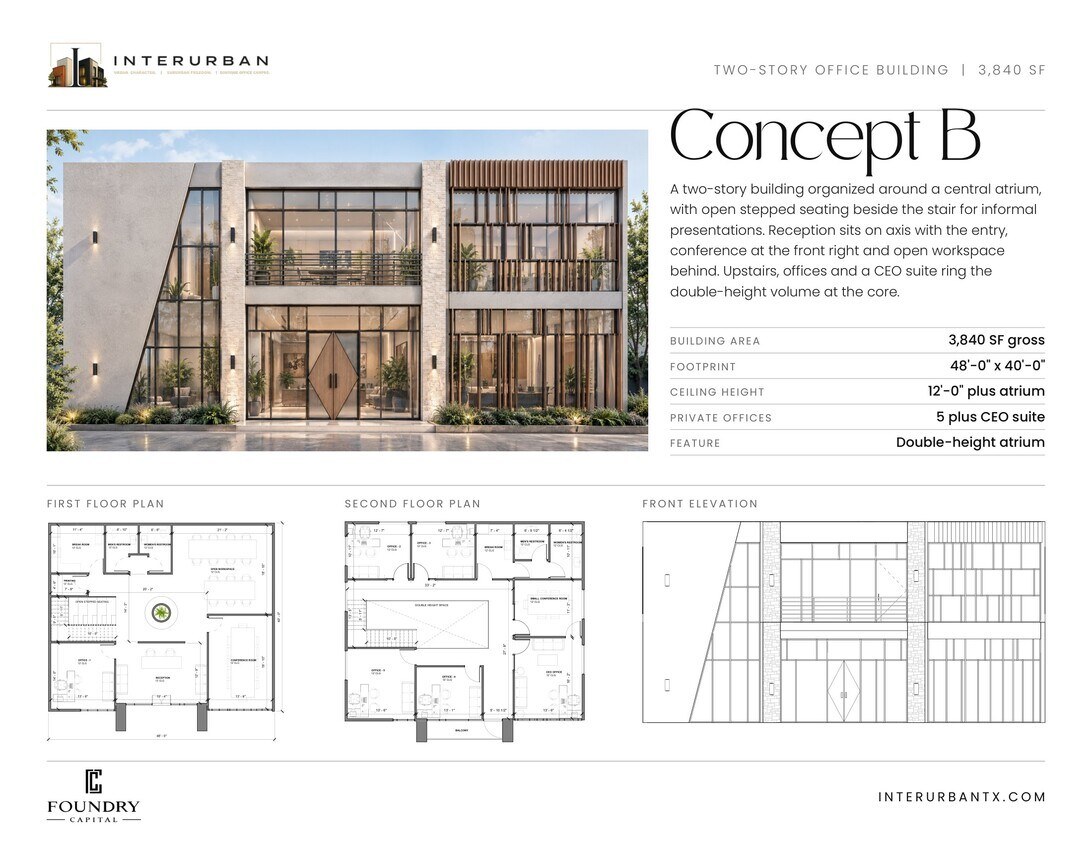
Concept B sheet for the 3,840 square foot Interurban building: daylight rendering with double-height atrium, first and second floor plans, and front elevation drawing

Concept B — the atrium

The same footprint opened up the middle. Stepped seating beside the stair, reception on axis with the entry, conference at the front right and open workspace behind; offices and a CEO suite ring the double-height volume upstairs.

  • Building area3,840 sf gross
  • Footprint48'-0" x 40'-0"
  • Ceiling height12'-0" plus atrium
  • FeatureDouble-height atrium

Open full sheet

Illustrative concept plans, not construction documents. Final design subject to approval.

Inquire

Tell us what
you need.

Send the size you're after and we'll come back with pricing, the floor plan, and which buildings are still open.

SH 121 at Dijon St, West Plano.

Prefer to talk? (469) 294-9762
Info@FoundryCapitalRe.com

By sending this inquiry you agree we may contact you about Interurban. We don't sell your information. See our privacy policy.